


40 Killarney Road, London North
40 Killarney Road, London North, ON
Property Details
MLS#: X13762168
Type: Detached
Bedrooms: 3
Bathrooms: 2
Sq Ft: 900
Lot Size: 7340
Year Built: —
Garage: 3
Neighbourhood: London North
Description
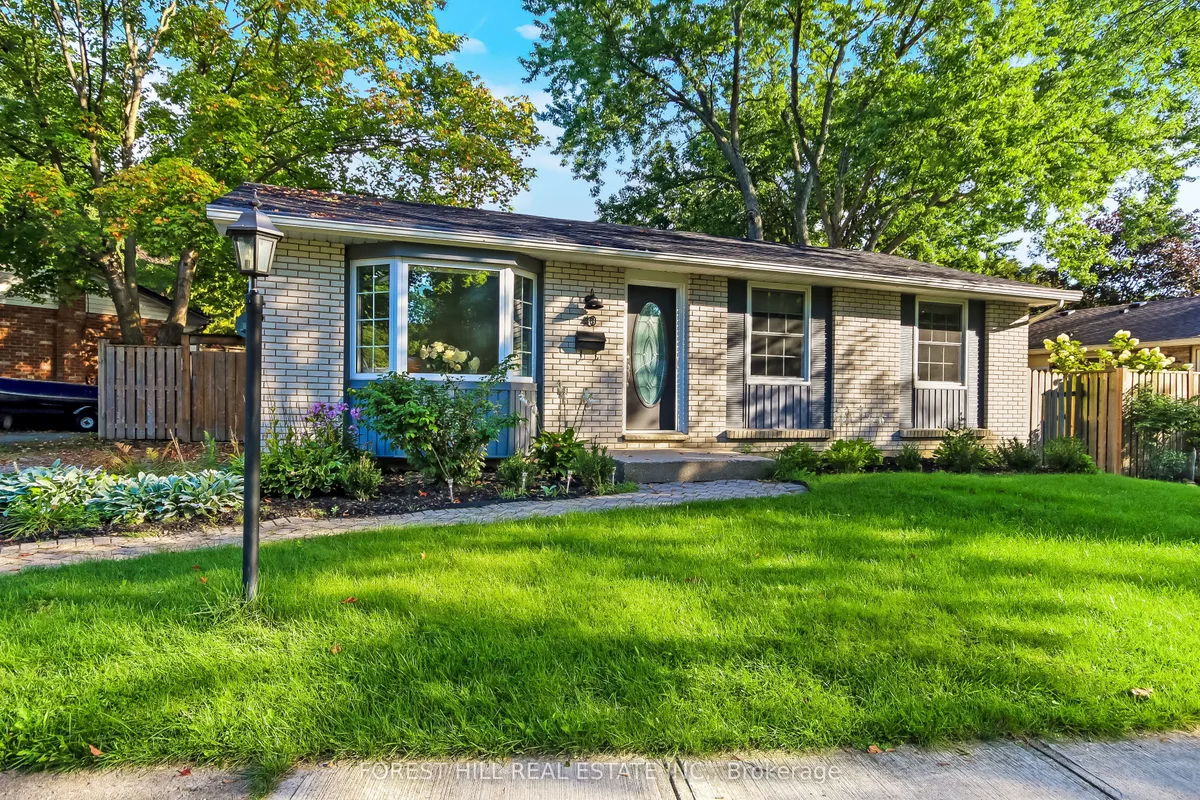
Welcome to this beautifully updated 3-bedroom bungalow in the highly sought-after Northridge neighbourhood, where modern updates, a functional layout, and an exceptional location come together. Walking distance to excellent schools, only a 400-metre walk to Stoney Creek Commons shopping plaza with Food Basics, Dollarama, Shoppers Drug Mart and more, the community pool, Kilally Meadows and scenic Thames River trails. Enjoy easy access to the Thames Valley Parkway for walking and cycling, plus convenient connections to the 401/402 via Veterans Memorial Parkway. The standout kitchen was beautifully updated in 2019 and is truly the heart of this home. Crisp white cabinetry, premium quartz countertops, subway tile backsplash, pantry, open shelving, glass-front cabinets and stainless steel appliances create a bright, stylish and highly functional space. The adjoining dining area overlooks the private backyard and opens to the deck through sliding doors-perfect for morning coffee or entertaining. The spacious living room features a large bay window and convenient entry storage. Additional updates include luxury vinyl plank flooring, trim and window casings, pot lights, and renovated bathrooms with updated vanities, flooring and lighting. The fully finished lower level offers a generous recreation room plus two versatile finished rooms, ideal for a home office, gym, guest space or hobbies. Enjoy the private, fully fenced backyard with mature trees, a covered deck and pergola added in 2020, plus a shed. Other updates include furnace and HRV (2020), electrical panel (2019), shingles (2018), vinyl windows and custom top-down/bottom-up living room blinds and the hot water tank is owned. Double driveway and interlocking brick walkway. A beautifully maintained home in an outstanding North London location, close to nature, recreation, schools and major routes.
Features
- Brick
- Vinyl Siding
- Asphalt Shingle
- None
- Cross St: Fanshawe Park Rd E & Highbury Ave N
Photos
Your Agent

Paul Mitchell
RE/MAX Real Estate Professional
Ready to see this property? Contact Paul to schedule a private showing.
Schedule ShowingMortgage Calculator
Estimated Monthly Payment
$2,943Based on $599,000 with 20% down at 5.5% over 25 years
Ontario Land Transfer Tax Estimate
Estimated Total Closing Costs
$10,655 – $12,055Based on $599,000 purchase price
These are estimates only. Your lawyer will provide exact figures. Contact Paul for a referral to a trusted London real estate lawyer.